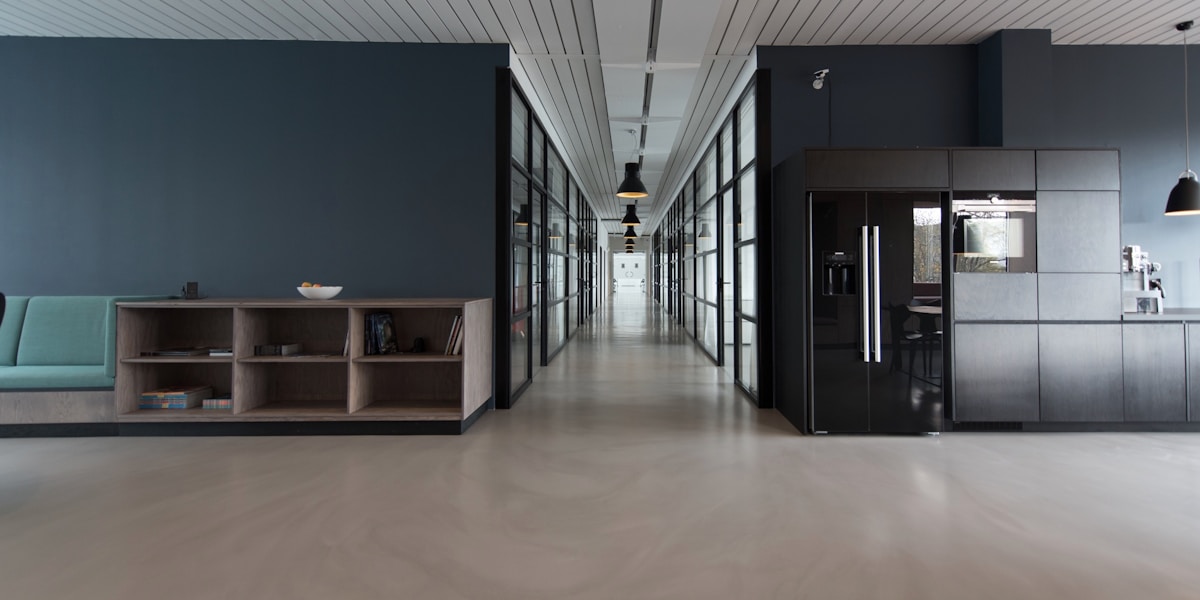
NEW YORK —Walk through a classic mid-twentieth-century newspaper building—like the old smoke-filled city rooms immortalized in *All the President's Men*—and the architecture reflected an industrial assembly line: hundreds of steel desks arranged in tight grid rows, pneumatic tubes shooting copy toward the basement linotype machines, and glass-walled editors' offices lining the perimeter. When the commercial real estate shock of the early 2020s collided with hybrid remote work, many media executives wondered whether the physical newsroom had become an expensive anachronism.
By 2026, the verdict is in: young reporters learn their craft three times faster when sitting within earshot of veteran investigative editors breaking a story, yet nobody wants to commute forty-five minutes just to sit in a sterile sea of gray cubicles on Zoom calls. In response, architectural firms designing media headquarters in New York, London, Zurich, and Tokyo have completely reimagined the newsroom floorplate around three distinct spatial typologies: the Broadcast Stage, the Collaborative Hub, and the Monastic Library.
Every Desk a Camera-Ready Set, Every Floor an Acoustic Studio
Because a contemporary beat reporter may file a written scoop at 9:00 a.m., record a spatial audio podcast segment at 10:30 a.m., and appear live on a Connected TV market desk at noon, modern newsrooms treat acoustic engineering and lighting as primary structural elements rather than afterthoughts.
“We stopped designing offices that happened to have a small closet studio in the back; we designed an integrated broadcast and convening house that happens to have quiet library desks for writers.”
Instead of harsh overhead fluorescent tubes that cast unflattering shadows on camera sensors, ceilings integrate high-CRI (Color Rendering Index >95) circadian LED louvers alongside micro-perforated white oak acoustic baffles that drop ambient reverberation times (`RT60`) below 0.35 seconds. Turnkey vertical-video booths—equipped with pre-lit teleprompters and cinema cameras—let a reporter step inside, swipe their badge, and record a broadcast-grade 9:16 analysis in four minutes without scheduling a three-person camera crew.

Street-Level Convening and Monastic Writing Sanctuaries
Equally vital is protecting deep cognitive focus. To write a complex six-month investigative narrative, journalists need refuge from the kinetic chatter of the breaking-news desk. Architects now divide floorplates along an acoustic gradient.
- The Street-Level Forum: Ground-floor auditoriums host live subscriber salons and C-suite summits, eliminating third-party hotel ballroom rental fees.
- The Breaking-News Bullpen: Circular standing-and-sitting hub tables cluster data visualizers, copy editors, and beat reporters around live market and wire telemetry screens.
- The Monastic Reading Room: Phone-free, cork-lined library alcoves with warm task lighting give longform writers uninterrupted stillness.
- LEED Platinum Adaptive Reuse: Retrofitting historic printing plants and timber warehouses cuts embodied structural carbon by 62% compared to new steel-and-glass towers.
Place as an Expression of Institutional Permanence
Workplace studies from the American Institute of Architects (AIA) and the Royal Institute of British Architects (RIBA) underscore that a thoughtfully designed physical headquarters does more than house employees—it signals civic permanence to sources, advertisers, and the city it covers.